
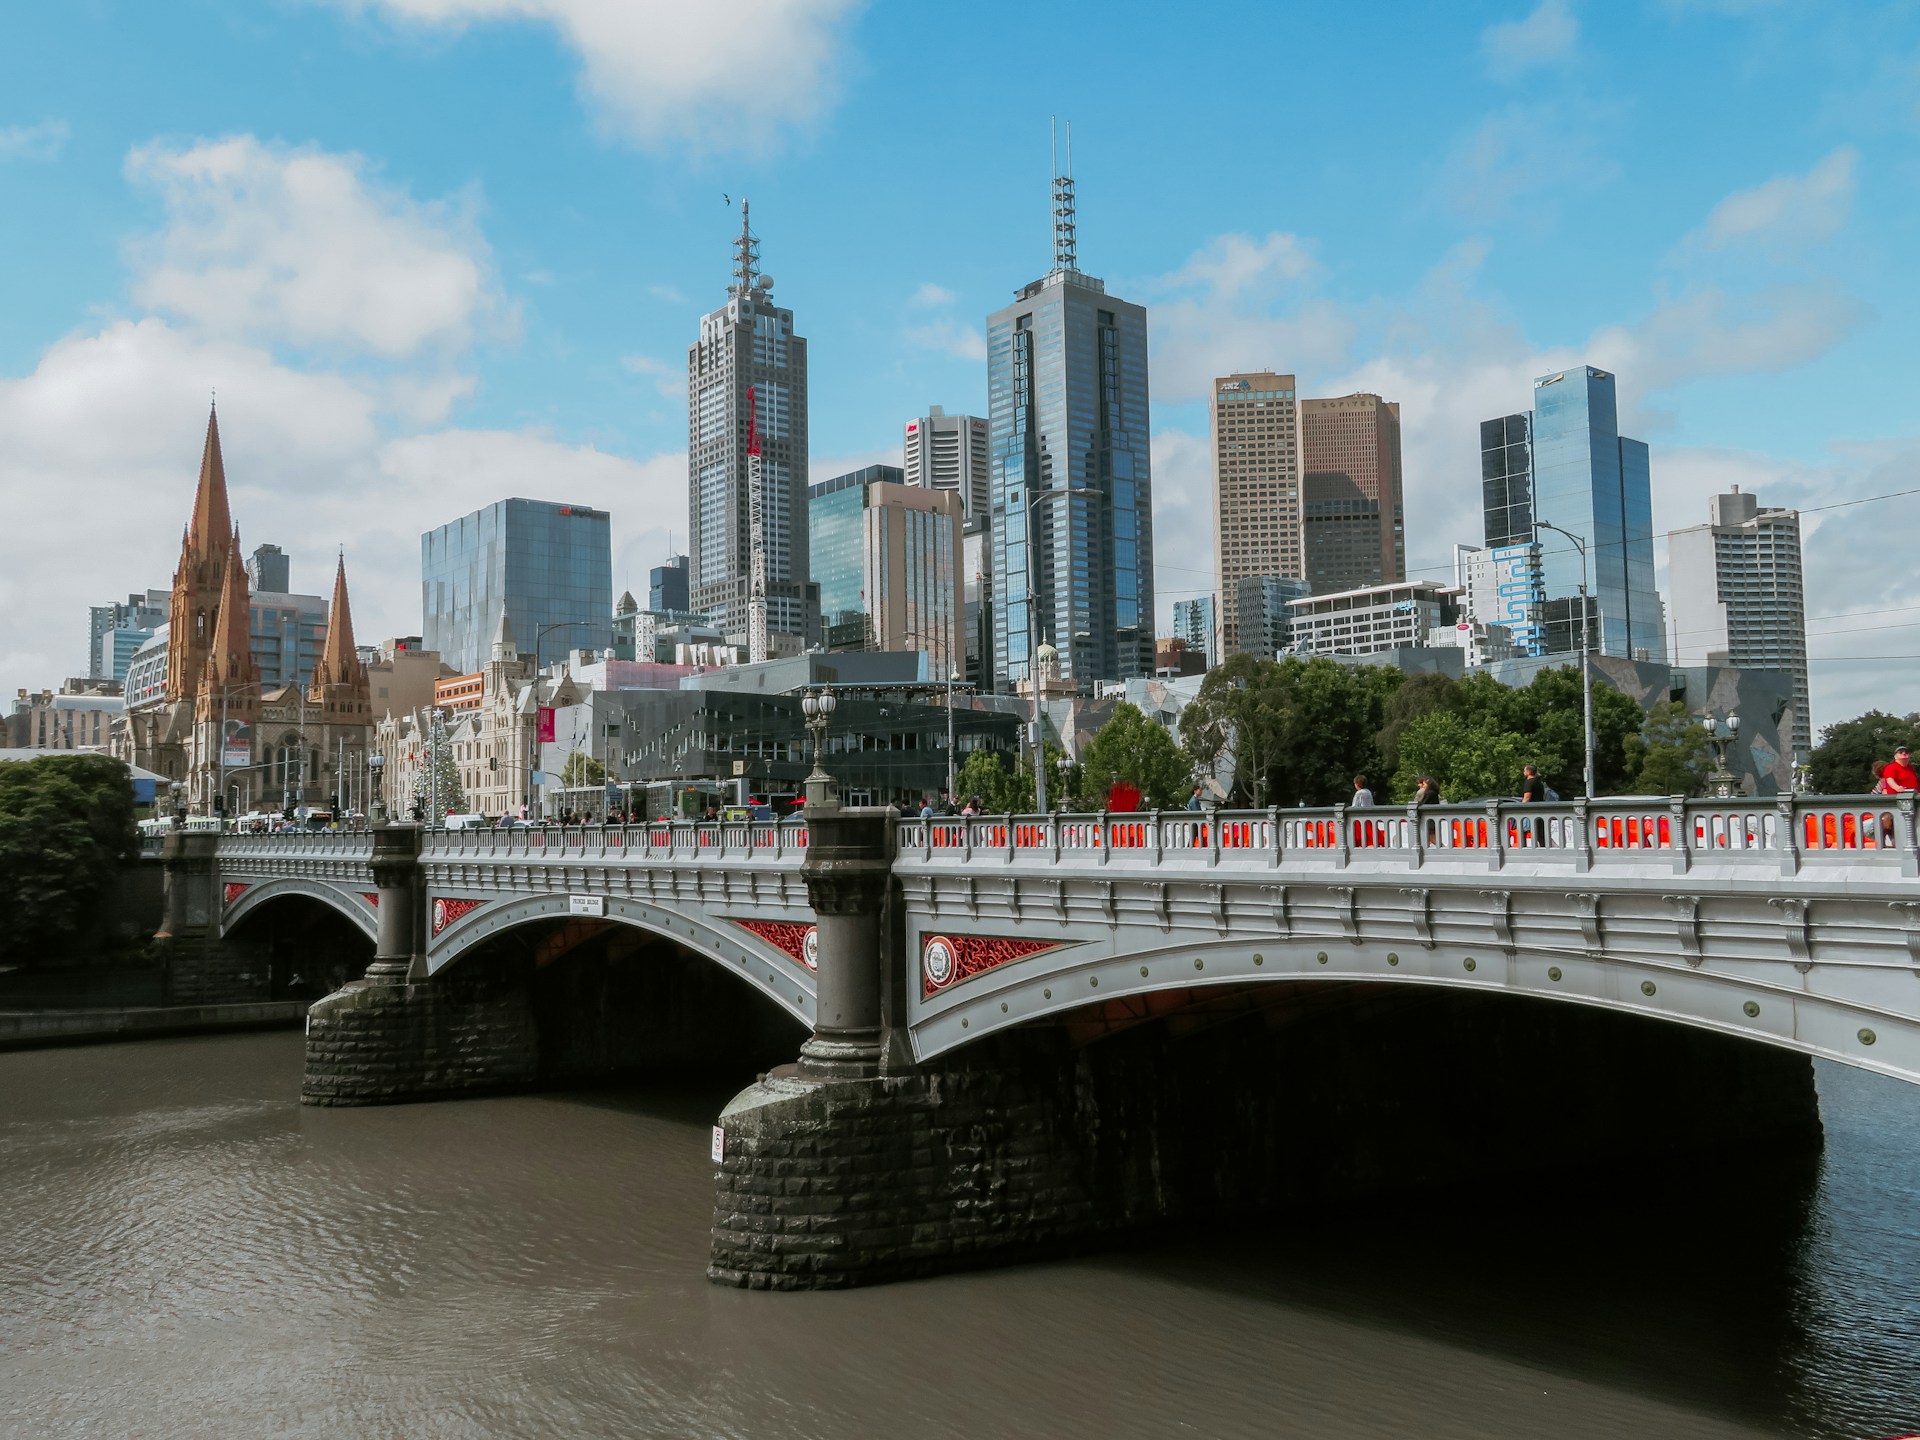
GPR and pit-to-pipe tracing to locate and map concrete, clay, and PVC drainage networks across Melbourne and Victoria — with survey-grade QL-A proving for Melbourne Water and council consent.
Before any works near a drainage easement, you need to know where the pits and pipes actually are. Existing council plans are often incomplete or inaccurate, particularly for older concrete or clay drain systems that predate digital asset management.
HR Utilities locates and maps the physical position of stormwater drainage assets — their horizontal alignment, depth, pipe material, and pit locations — producing georeferenced data for engineering design, planning applications, and authority consent.
This service is about establishing where the drainage network is. If you need to assess the condition of a drain — blockages, cracks, or root intrusion — see our CCTV drain inspections and blocked drain CCTV investigation services.
Where the project requires physical confirmation — Melbourne Water consent, council proving, or design-critical depth — we combine vacuum excavation with licensed survey to deliver AS5488 QL-A data and a surveyor's certificate.
Electromagnetic induction (EML) — the standard method for tracing metallic pipes and cables — cannot detect concrete, clay, or PVC drainage. A different toolkit is required.
Concrete, vitrified clay, and PVC drainage cannot be traced electromagnetically. GPR detects the pipe void; pit access and sonde complete the picture where EML cannot.
Assets within 5 m of Melbourne Water drains or easements must be proven and surveyed: MGA Zone 55, AHD, ±0.10 m, by a licensed surveyor.
Councils typically require physical exposure and survey within approximately 1 m of the drain centreline before granting consent for works nearby.
Work is classified under Australian Standard AS5488 — from QL-D (desktop records) through QL-B (GPR detected) to QL-A (physically exposed and licensed-surveyor-certified).
Where a drainage pit or inspection opening is accessible, a sonde transmitter or dye trace confirms the pipe route and confirms connectivity between pits.
Deliverables include DWG/DXF plans, GIS shapefiles, and invert level tables — formatted to project requirements and referenced to MGA and AHD.
For full utility mapping combining drainage with other services, see our subsurface utility mapping and utility surveying services.
A four-stage process from desktop records through to survey-grade deliverables — scaled to what your project and authority require.
We gather existing drainage plans, council records, and BYDA information to map what is known before fieldwork begins. This establishes the network baseline and identifies gaps.
Ground penetrating radar scans along the drainage corridor while technicians trace the network from accessible pits. Sonde transmitters or dye testing confirm flow direction where drains are accessible.
Where authority consent or design accuracy demands physical confirmation, vacuum excavation exposes the drain and a licensed surveyor records its position to MGA Zone 55 / AHD at ±0.10 m.
Field data is processed into georeferenced CAD plans and GIS datasets showing pits, pipe runs, invert levels, materials, and AS5488 quality levels — ready for engineering design or authority submission.
Melbourne Water requires that any utility or structure proposed within 5 m of their drainage assets or easements must have those assets physically proven and surveyed before consent is granted. The proving standard requires MGA Zone 55 coordinates and AHD reduced levels at ±0.10 m horizontal accuracy, certified by a licensed surveyor.
Local councils similarly require demonstrable proof of the drainage asset's position — typically physical exposure within approximately 1 m of the drain centreline — before approving works over or adjacent to council drains.
HR Utilities carries out the complete scope: GPR detection, vacuum excavation potholing, and feature and level survey by a licensed surveyor. The result is a single set of authority-ready documentation produced in one mobilisation. Where excavation adjacent to the drain is planned, our non-destructive digging team can carry out the exposure without risk to the asset.
Concrete, clay, and PVC drainage pipes are non-conductive, so electromagnetic induction (EML) cannot trace them the way it traces metallic water or gas mains. HR Utilities uses a combination of ground penetrating radar (GPR) to detect pipe voids and reflections in the subsurface, pit-to-pipe tracing from accessible inspection pits, and — where a drain is accessible — sonde transmitters or dye testing to confirm flow paths. Where the drain must be physically confirmed for authority or design purposes, vacuum excavation exposes the asset for AS5488 QL-A survey.
No. Drainage asset locating establishes where pits and pipes are — their horizontal position, depth, and network layout — so engineers and designers know what is in the ground before they build near it. CCTV inspection looks inside a pipe to assess its internal condition: cracks, root intrusion, sediment, joint displacement. These are complementary services. If you need to know where the drain is, you need locating. If you need to know what condition it is in, you need CCTV. See our CCTV inspections and blocked drain CCTV investigation pages for condition assessment services.
Yes. Melbourne Water requires that any asset within 5 m of proposed works or easements be physically proven and surveyed by a licensed surveyor, with position reported in MGA Zone 55 and AHD to ±0.10 m. HR Utilities combines vacuum excavation (QL-A exposure) with licensed survey to meet this requirement, producing the georeferenced documentation Melbourne Water needs for consent under their utility installation guidelines.
Most councils require physical proving of their drainage assets before issuing consent for works within approximately 1 m of the drain centreline. This means a vacuum excavation pothole to expose the pipe, followed by a survey of its position. Without this, councils will not issue a building or works permit over or near the drain. HR Utilities carries out the full scope — locating, potholing, and licensed survey — so you can meet council consent conditions in a single mobilisation.
Standard deliverables include CAD plans (DWG/DXF) showing pit locations, pipe runs, invert levels, and pipe materials; GIS shapefiles or geodatabases; and a survey report with coordinates in MGA Zone 55 and reduced levels in AHD. Where QL-A proving has been carried out, a licensed surveyor's certificate accompanies the data. Deliverables can be formatted to your project's requirements — contact us to discuss format and datum preferences.
Expert utility locating services with BYDA certified precision.
Serving projects across Australia with advanced subsurface mapping solutions.